How to Design a Butler’s Pantry with an Integrated Walk-In Coolroom
In high-end Australian residential architecture, the kitchen has evolved from a closed-off prep zone into the primary entertaining hub of the home. With open-plan living remaining the standard, luxury homeowners face a distinct challenge: how to house weeks’ worth of fresh ingredients and catering platters without cluttering clean, minimalist design lines with multiple standalone appliances.
The ultimate solution is the integration of a premium domestic walk-in cool room directly into a butler’s pantry layout.
Unlike commercial variants that require heavy industrial alterations, modern Scandinavian-engineered residential systems are designed to sit seamlessly behind matching joinery. If you are an architect drafting a custom estate or a homeowner planning a major renovation, here are the essential design, spatial, and mechanical considerations for incorporating a luxury cold pantry into your next project.
1. Spatial Planning and Hidden Integration
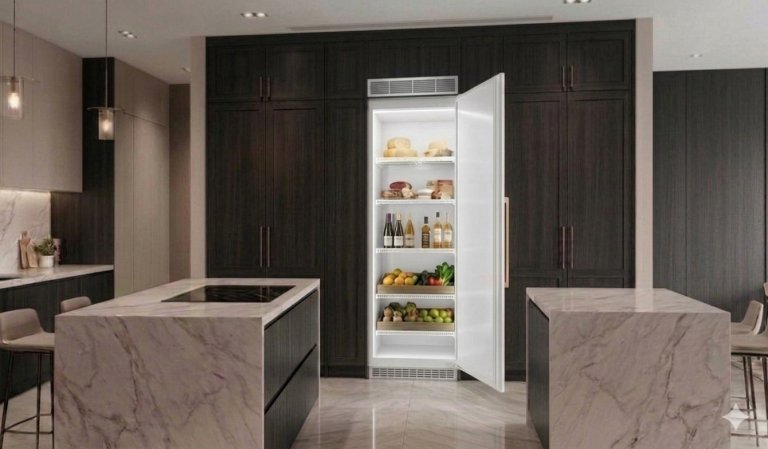
The primary advantage of a high-end walk-in fridge for a home butler’s pantry is its ability to completely disappear.
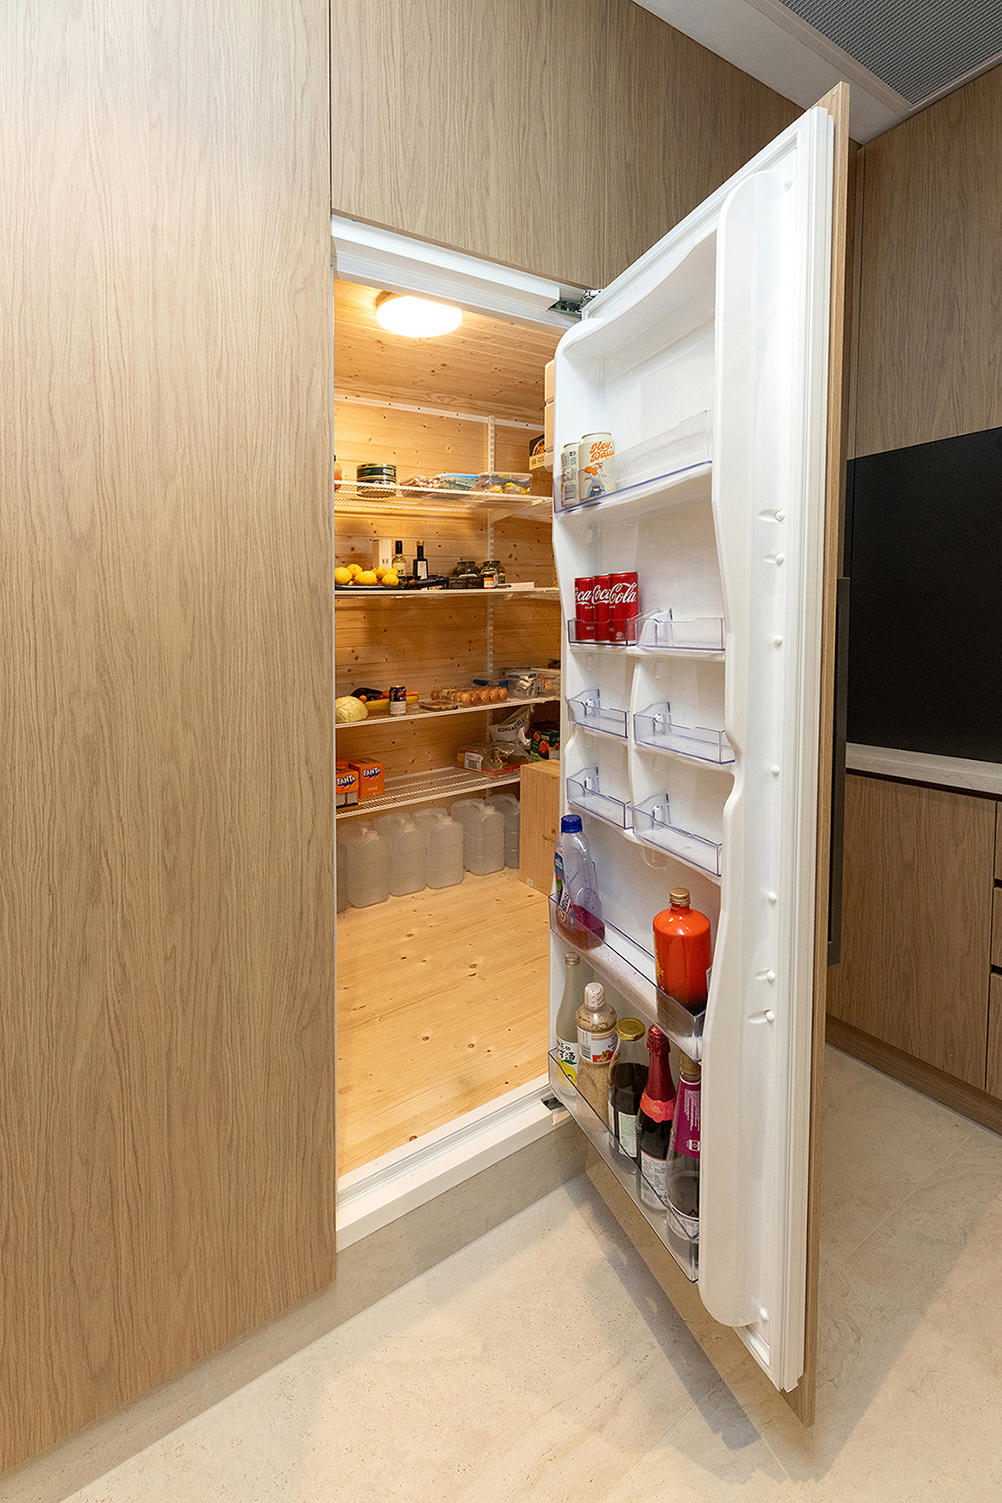
To achieve a sleek, flush aesthetic, the cooling unit is designed as a panel-ready domestic walk-in refrigerator system. This means the structural insulated door accepts standard 16mm to 19mm custom furniture panels supplied by your cabinet maker. When closed, the entrance to your coolroom looks identical to a standard tall pantry cupboard or integrated joinery wall.
Key Layout Considerations:
- The Workflow Triangle: Position the coolroom door close to the main food preparation benchtop inside the butler’s pantry to keep the primary kitchen completely free of foot traffic during meal prep.
- The Mudroom Pipeline: If your floor plan allows, positioning the butler’s pantry between the main garage entry (or mudroom) and the kitchen creates an incredibly efficient path for loading heavy groceries straight into cold storage.
2. Structural Requirements: Ventilation and Drainage
Traditional commercial cold rooms are notorious for emitting immense heat and noise, making them entirely unsuited for private homes. Premium residential units utilize highly optimized, whisper-quiet compressor units that mirror the acoustic profile of a standard domestic fridge. However, because these systems operate continuously to maintain an unbroken 2°C to 5°C climate, proper airflow and specific drainage requirements must be factored into your drawings.
- Airflow Intake & Exhaust: The cooling aggregate requires a clear path to draw in ambient room air and expel warmth. This is typically achieved by designing a small air vent or decorative grille into the kickboard beneath the unit, and a matching exhaust path integrated into the bulkhead above the joinery.
- Plumbing and Drainage Specs: When selecting your system, the drainage requirements depend entirely on the model style chosen for the space:
- Modular Kit Forms: Our highly popular pre-built coolroom kits feature built-in automated condensation evaporation systems. This means modular kit forms require absolutely no structural floor drains or plumbing connections, running completely on a standard single-phase 10A power outlet.
- Bespoke Custom Coolrooms: For completely customized, built-to-size coolrooms that fit specific architectural dimensions, a structural floor waste or dedicated drain line is required to handle condensation. This must be roughed in by your plumber during the early framing phases.
3. Estimating the Domestic Walk-In Cool Room Cost vs. Value
When budgeting for a luxury build, specifying a walk-in cold pantry should be viewed as an investment that replaces several separate luxury appliances.
While a typical domestic walk-in cool room cost varies depending on whether you opt for a streamlined modular kit or a custom structural layout, a single unit starting from 1,000 litres offers the equivalent storage capacity of roughly three to four high-end French-door refrigerators.
Long-Term Value Factors:
- Reduced Energy Footprint: Running multiple standalone premium fridges across a main kitchen, butler’s pantry, and alfresco area draws massive amounts of cumulative power. An energy-efficient cool room for a residential kitchen utilizes high-density thermal panels that retain cold air incredibly effectively, keeping annual electricity costs down to roughly $500 to $800.
- Property Premium: For luxury buyers in the Australian market, an integrated cold pantry is a highly sought-after differentiator that significantly elevates a home’s resale value and architectural prestige.
4. Interior Styling for the Modern Entertainer
The interior layout of your cold pantry should match the luxury feel of the rest of the home. Moving away from wire commercial shelving, premium residential setups favor clean, modular shelving arrangements.
- Ergonomic Eye-Level Shelving: Utilize wide, shallow shelving depths along the walls to ensure every ingredient remains completely visible, preventing food waste.
- Catering Preparation Zones: Leave an open, deep benchtop section inside the coolroom. This allows caterers to prepare massive cold platters hours before an event and store them completely out of sight without taking up valuable bench space in the main kitchen.
Designing Your Next Luxury Kitchen Layout?
At OzCoolrooms, we supply and support premium Scandinavian-engineered residential cold storage solutions to builders, architects, and designers across Australia. Our systems are engineered exclusively for domestic properties, ensuring near-silent operation and seamless integration behind custom joinery panels.
Contact our specialist engineering team today for your next high-end project.